Crossing Slussen
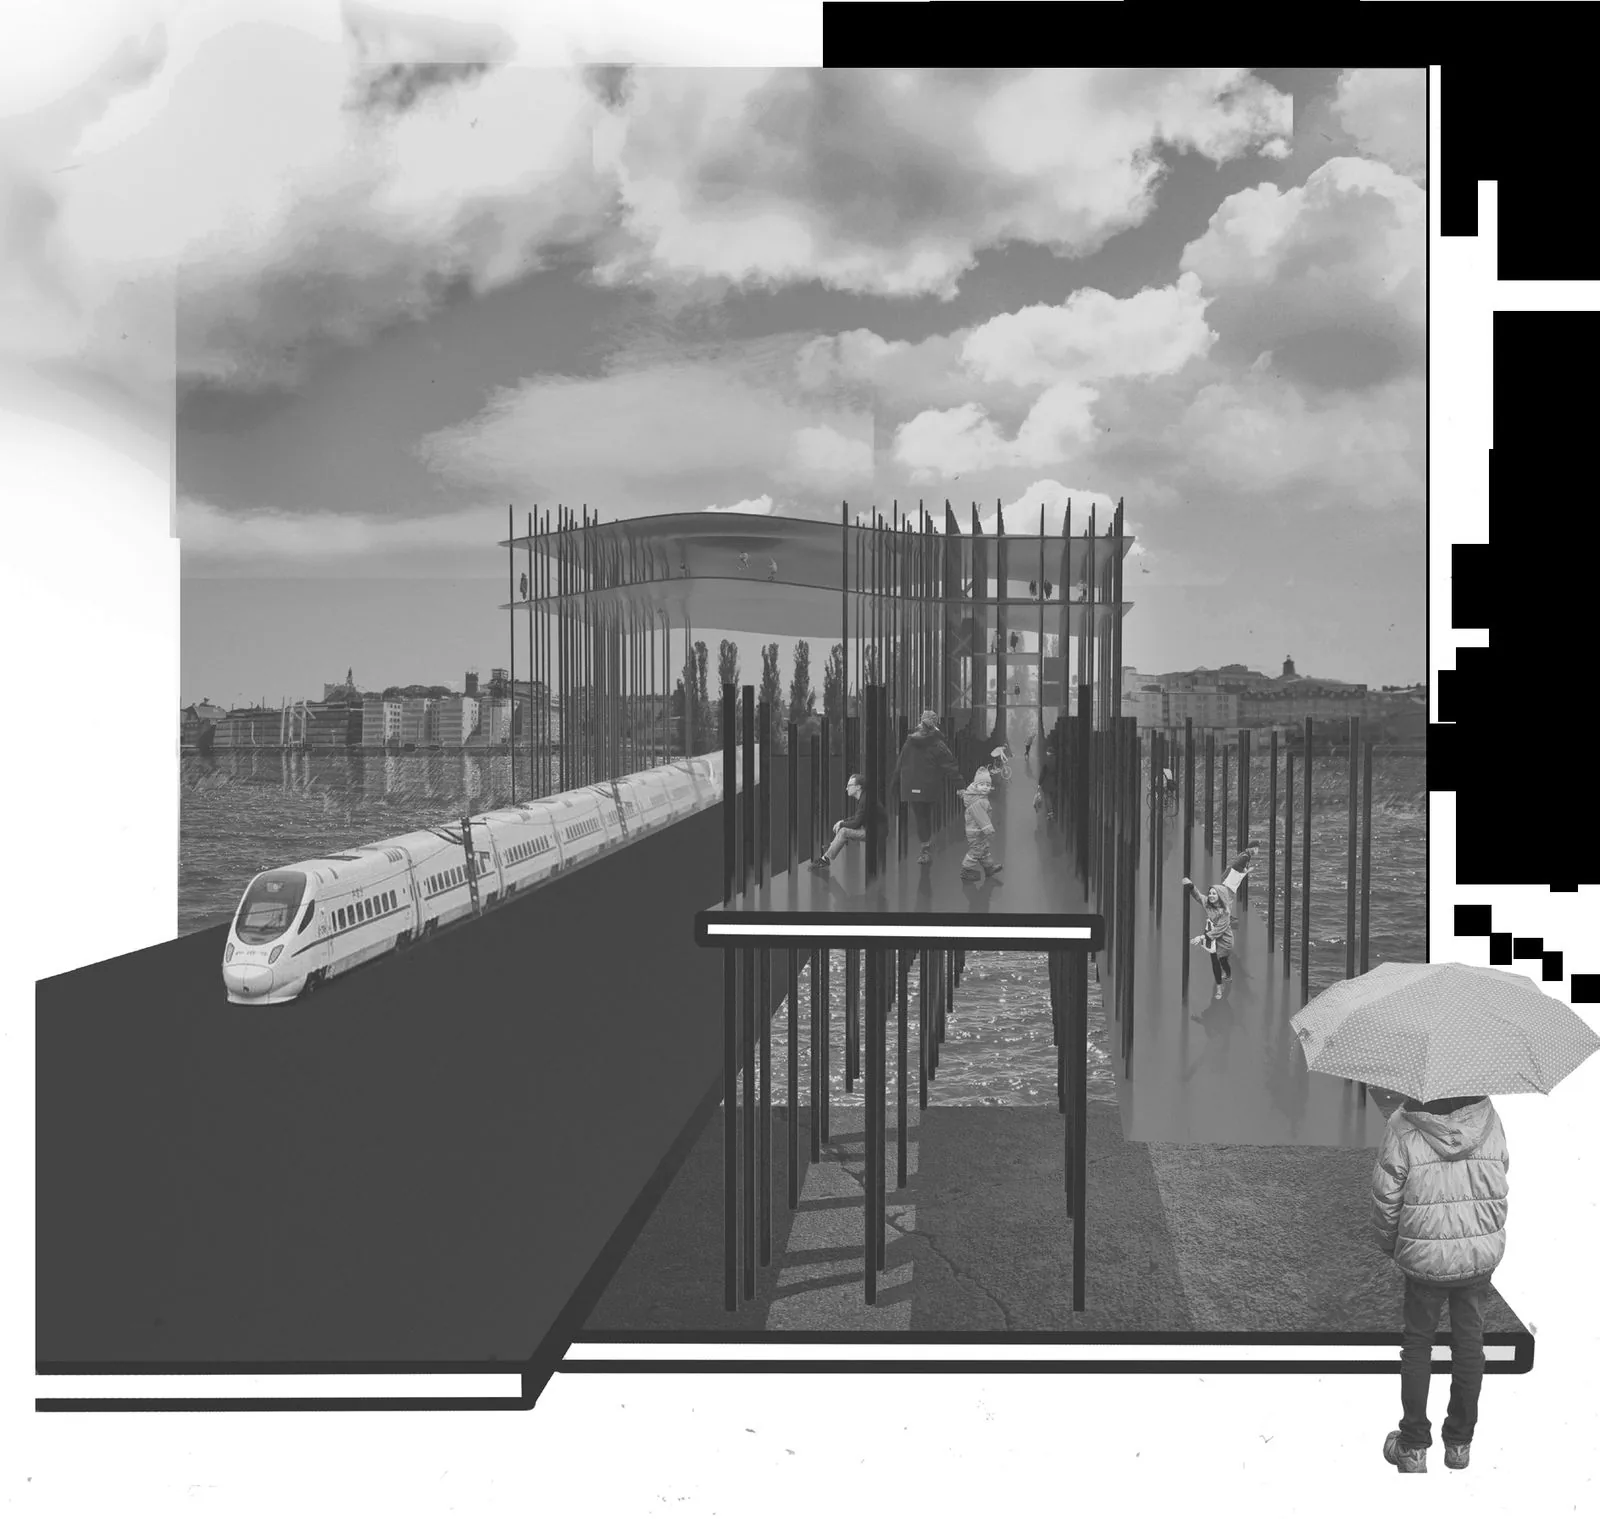
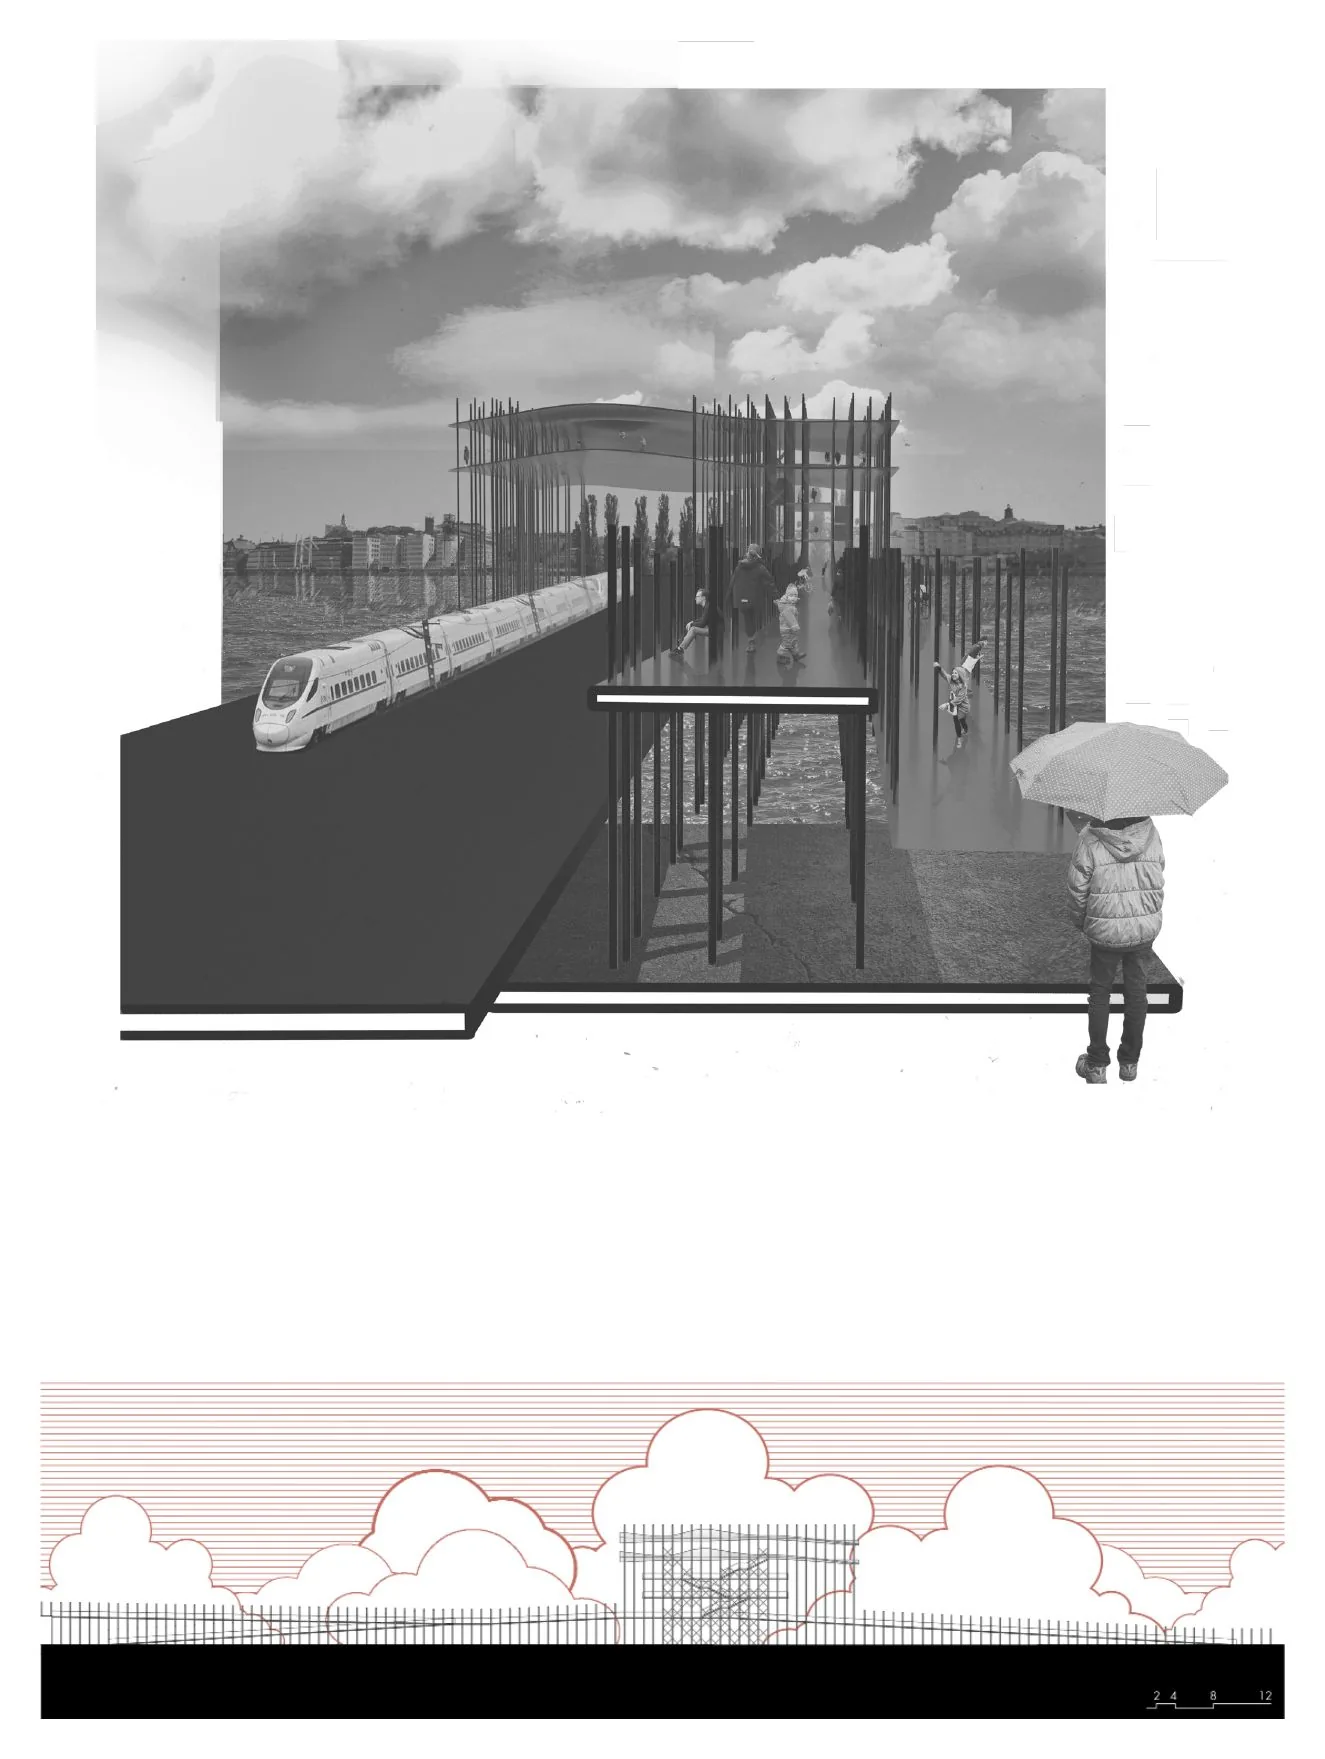
Slussen, today a chaotic road system, could become a remarkable place for residents and visitors, given its historic and unique position among and over the water. We set out to design a bridge that is not only a passage between two points, but a place that invites people to stop, rest and take in the view.
The bridge lets people cross quickly and directly, and it also holds a large recreational space for those who want to spend time over the water. It has three parts: the entrance from Gamla stan, an open-air museum the visitor discovers along the way; the pedestrian bridge itself, linking the old and the new city, with the recreational space above the water at its centre; and the main entrance from the city centre, with temporary kiosks for cooking and eating.
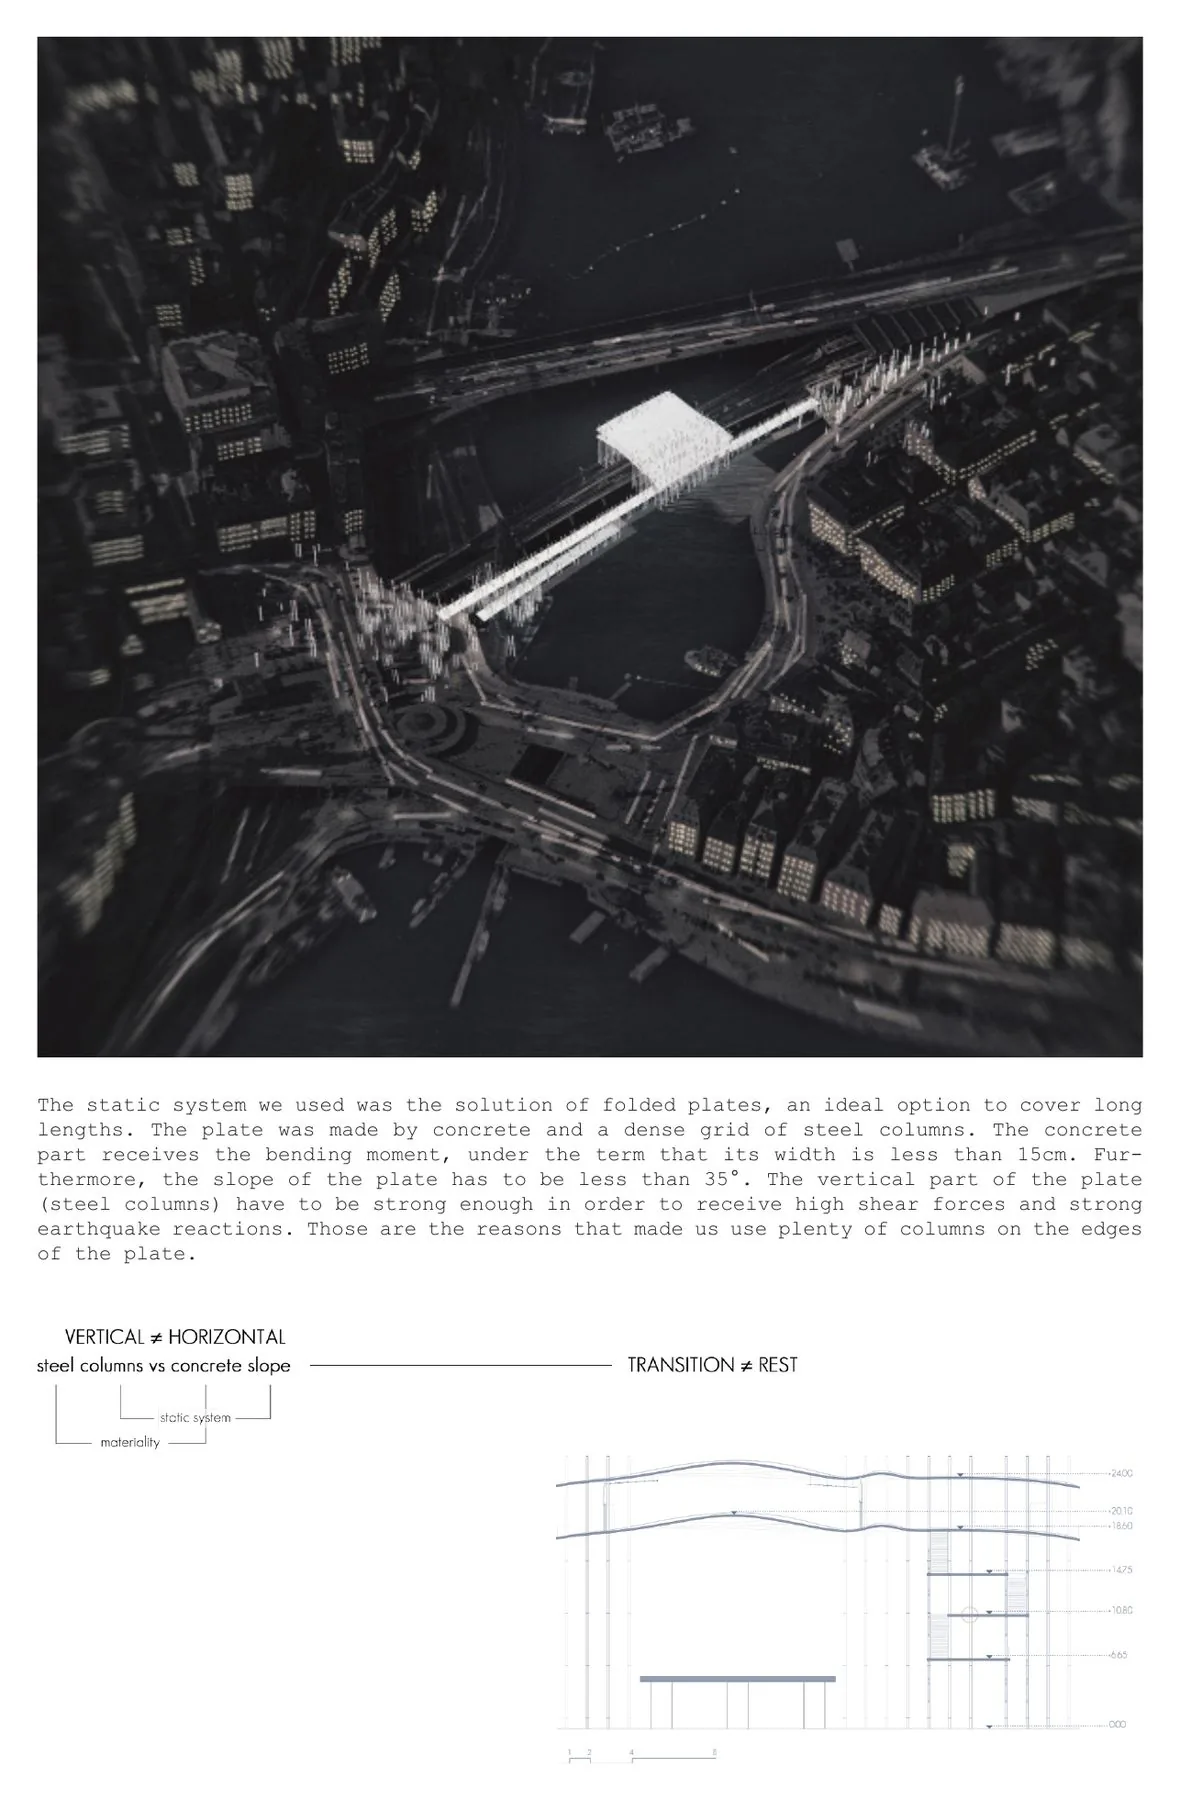
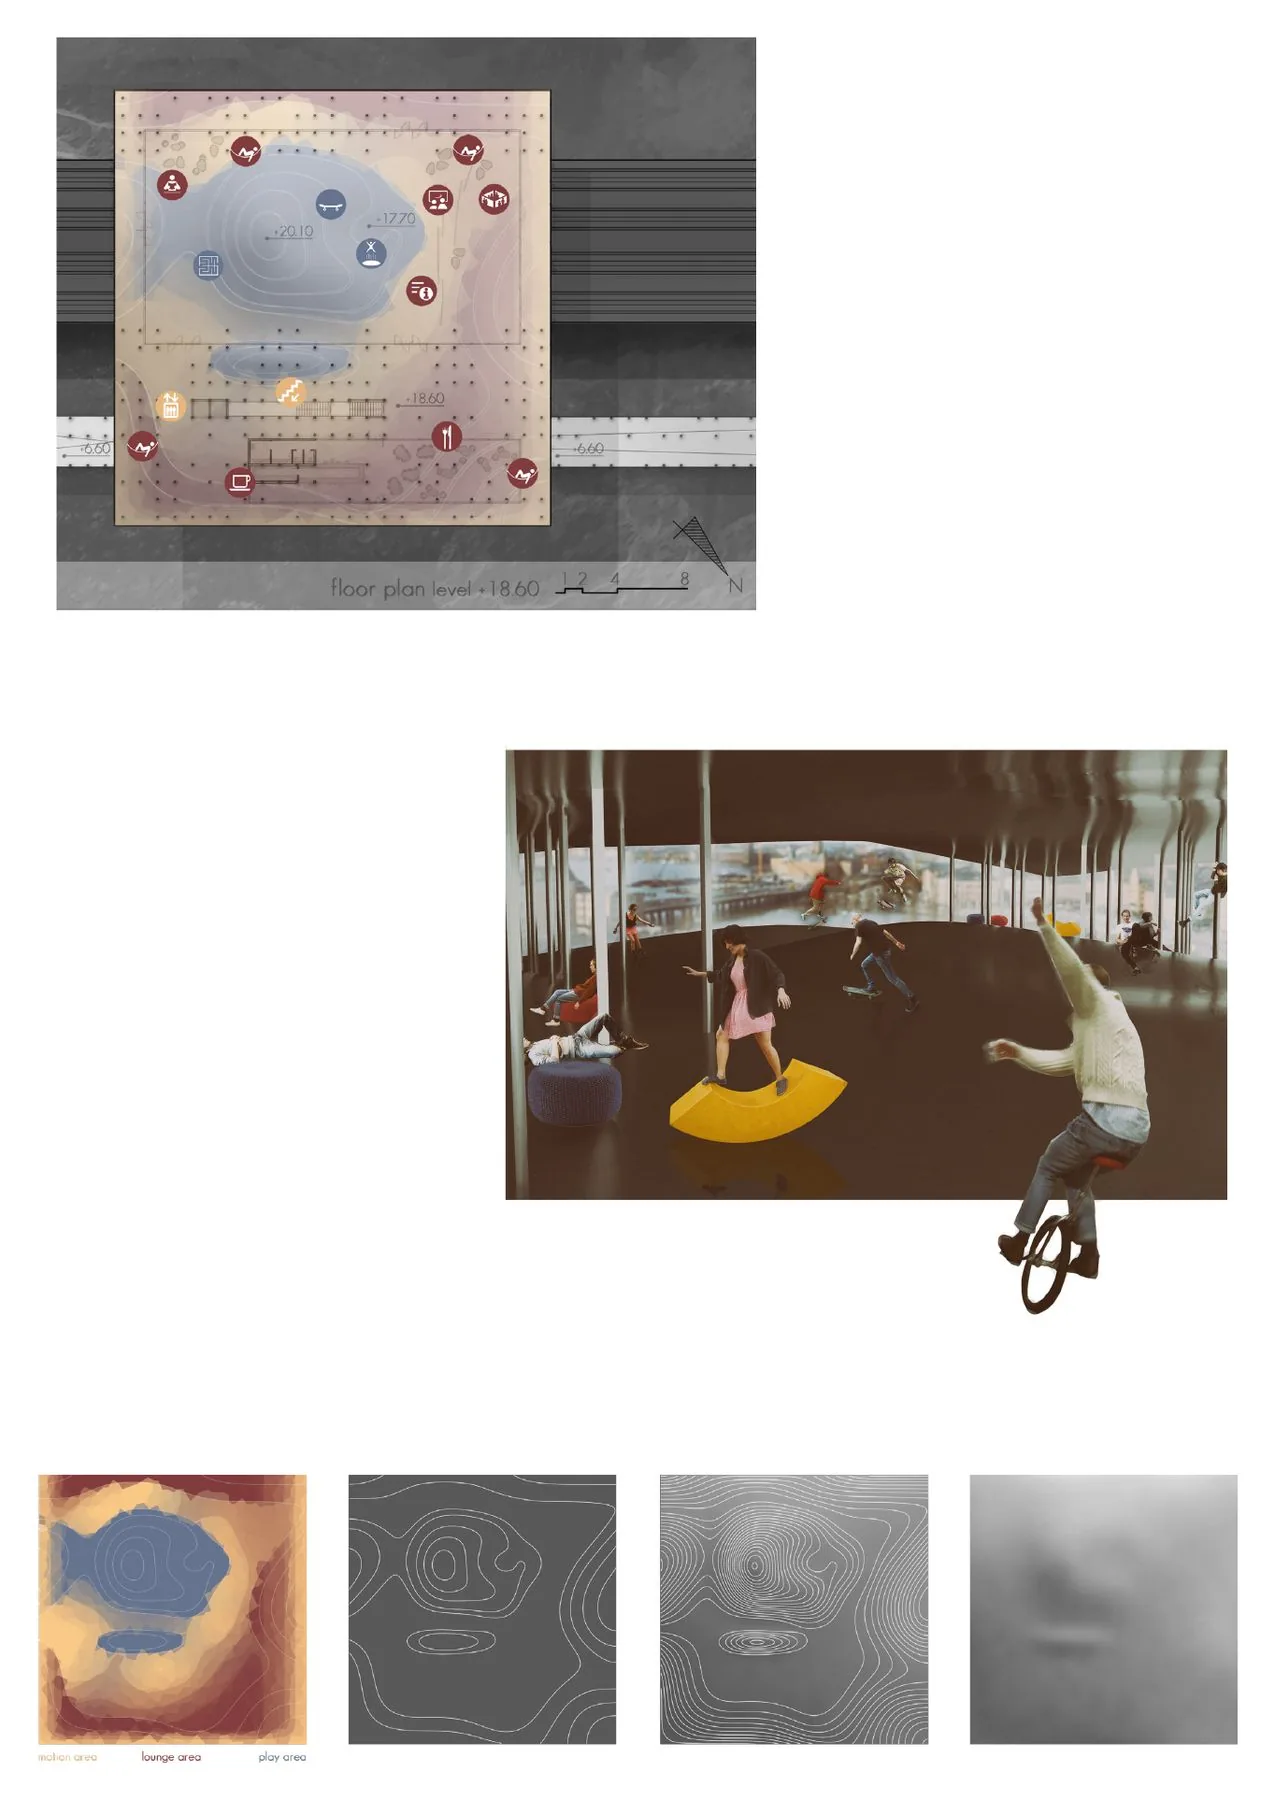
The central volume is a rectangle laid over the existing railway lines like a parasite. Its shape, unlike anything around it, makes it a landmark visible from a distance. It has four levels. The first is the bridge proper, formed with ramps; the next two are balconies used as viewing platforms; the top is the activity area, 2,400 m² of open and enclosed space that works in all of Stockholm’s weather. Its inclined ground invites people to walk, climb and play: a playground for children and adults, a skate park, an urban lounge.
Structurally the bridge is a composite of steel beams and concrete surfaces, and the challenge was to shape a space in which the vertical and horizontal elements are so unlike each other. The beams give the composition its character, with the vertical members running out to the edges of the bridge. To span long distances we used folded plates: concrete plates under 15 cm thick and sloped at less than 35° take the bending, while a dense grid of steel columns, concentrated along the edges, takes the high shear and seismic forces.
The result is a bridge where people linger, offering new experiences over the water to locals and visitors all year round.